
Square Footage vs. Layout: What to Check When Touring Homes in Spotsylvania VA

When you tour a home in Spotsylvania VA, the listing tells you exactly how many square feet you are looking at, but it cannot tell you how those rooms will work on an ordinary Tuesday night. Square footage is how much space a home has; the layout is how you will actually live in it. A sofa does not care how impressive the listing sounds, it still needs to fit through the door and against the wall. I am Barbara Jennings, a REALTOR with eXp Realty serving Fredericksburg, Spotsylvania, and the surrounding counties, and these are the everyday checks I walk buyers through on every tour.
Watch: 5 Tips to Help Sell Your House
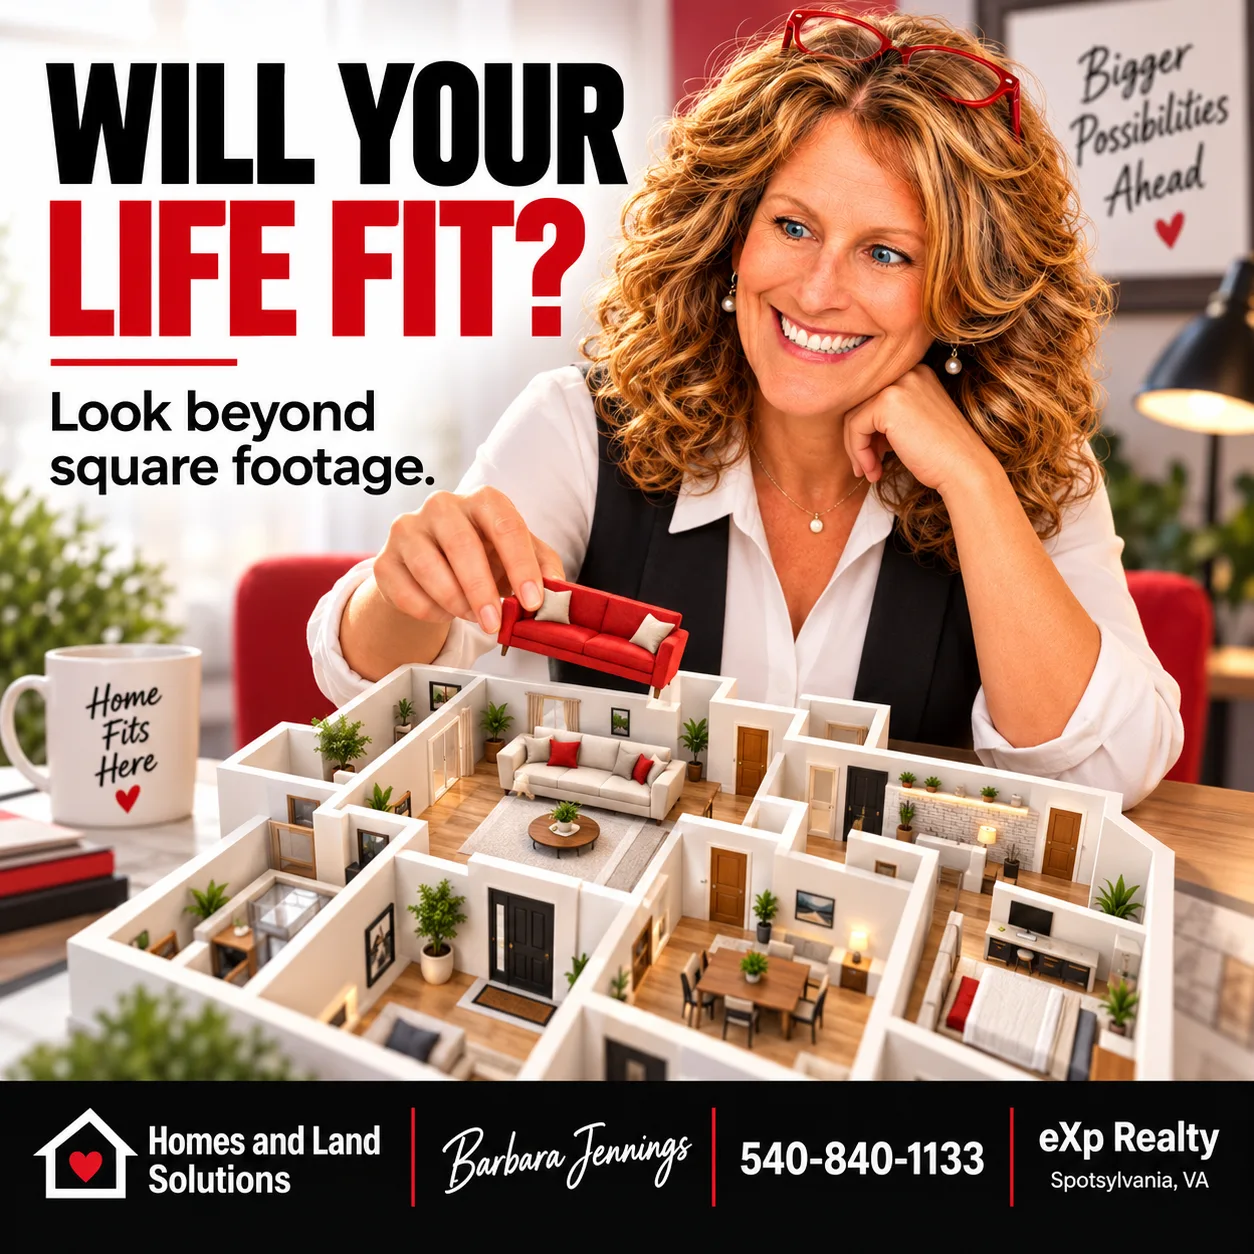
Size Gets You Through the Door, Layout Keeps You Living There
Two homes can carry the same square footage and feel completely different. One spends its space on a formal dining room you use twice a year and a kitchen you can barely move around in. The other spends the same footprint on an open kitchen, a real entry, and hallways wide enough for two people to pass. When buyers tell me a house felt bigger or smaller than its square footage, what they are really describing is the layout: the flow between rooms, the width of the halls, the placement of the stairs, and whether every room has a job that matches real life.
As you tour homes across Spotsylvania, Stafford, and the Fredericksburg area, run these five everyday-life checks. They take ten minutes, and they will tell you more than the square footage ever will.
Furniture: Measure the Pieces You Are Keeping
Measure the pieces you plan to keep: the sofa, the bed frame, the dining table, the dressers. Then measure the path they have to travel, the front door, the stairs, the hallways, and every doorway along the way. A room can show 12 by 14 feet on paper and still not take your sectional once you leave room to walk around it. Bring your measurements with you on the tour and stand in the room before you count it as a fit.
Groceries: Walk From Parking Spot to Kitchen
Walk the route you would take from your parking spot to the kitchen with a mental armful of groceries. Where do you set the bags down? Is there a light at the door, a place for muddy shoes, and a counter that does not become a bottleneck? Count the steps you would take in the rain, and imagine that weekly trip for the next several years. That short daily loop matters more than almost any other path in the house.
Laundry: How Far From the Bedrooms?
Ask where the washer and dryer sit in relation to the bedrooms. Laundry near the bedrooms turns a twice-a-week chore into a five-minute errand; laundry in the basement adds a flight of stairs to every load. Also check that the space actually fits a full-size washer and dryer and that the hookups are where you expect them. A stackable pair can save space, but only if that is what you planned for.
Quiet Space: Picture a Work Call Next to the TV
Picture a work call while someone watches TV or the kids play in the living room. Which walls do the bedrooms share with the main living space? Where does sound travel in this floor plan? You do not always need a dedicated office; a bedroom with a solid door and a hallway between it and the family room can do the job. If anyone in your household works from home, decide who needs quiet and when before you choose a floor plan.
Storage: A Home for the Vacuum and the Clutter
Practical storage is for the things you actually own: the vacuum, the seasonal decorations, the coats and shoes, the everyday clutter that has to live somewhere. Check the hall closet, the coat closet, the pantry, and how deep the bedroom closets really are. A house with generous square footage but nowhere to put the vacuum can feel more cramped than a smaller house with thoughtful closets. A walk-in pantry near the kitchen is worth more than most buyers realize.
A New-Construction Tip: Tour the Model, Then Ask for Your Home
If you are standing in a model home at one of the new-construction communities around Fredericksburg or in Stafford County, remember that what you see is the builder's best staging: upgraded finishes, designer lighting, the most open elevation. The home you actually buy can differ in real ways. Ask for the dimensions and the floor plan of the exact home you are considering, including any structural options that change the layout, such as an added bedroom over the garage, an extended kitchen, or a bumped-out family room. The model often shows a plan with options already included, and it is easy to fall in love with a layout your home does not actually have. Compare the base plan against the model before you commit, and I am happy to walk those floor plans with you.
And one more thought before you decide your current home is simply too small. If you are staying put for a while, try sketching a different furniture arrangement before you conclude you need more space. Moving the sofa to the other wall, turning the dining table the other direction, or clearing one wall for built-ins can change how a room feels without any cost at all. I have watched homeowners sell a home that only needed a better furniture plan, and I would rather you keep that money for a move you actually need.
The Question Worth More Than Square Footage
Here is the question I leave every buyer with: which feature makes everyday life easier for you, a pantry, a separate office, or laundry near the bedrooms? Most people can answer in under a minute, and that answer is worth more than a hundred extra square feet of bonus space at the end of a hallway. A home is not a number on a sheet; it is the sum of a hundred small daily routines. Choose the floor plan that makes those routines easy, and the square footage takes care of itself.
If you are touring homes in Spotsylvania VA or anywhere in the Fredericksburg region and want a second set of eyes on how a house will actually live, I would love to walk it with you. Call or text (540) 840-1133, or reach out through my contact page. Still deciding between areas? Start with my guide to living in Spotsylvania County and we can build your shortlist from there.
Sellers: Let Your Layout Sell the Home
If you are getting ready to list, your layout is one of the strongest selling tools you already own. Buyers touring homes across Spotsylvania, Stafford, and the Fredericksburg area are picturing their everyday life in every room, and a home that makes that easy will always stand out. Here are the layout moves I walk my sellers through before we go on the market.
- Stage each room around its intended use. Show the spare bedroom as a bright home office or a welcoming guest room, and the bonus room as a play space or a cozy media nook. Buyers are picturing their own routines as they walk through, so give every room a clear job and let them imagine themselves living in it.
- Keep traffic paths clear. Rooms feel bigger when you can walk through them without stepping around furniture. Pull furniture off the main walkways, leave a wide path through the entry and the kitchen, and let the floor plan breathe. A clear path makes a home feel more open the moment buyers step inside.
- Put a clear floor plan in the listing. Buyers love to pre-measure before they ever book a tour. A clean floor plan with room dimensions in your listing lets them picture their furniture in the spaces and arrive already knowing the home is a real candidate, which also means fewer questions and more confident showings.
- Highlight the home's most usable feature. Every home has one feature that makes daily life easier: a walk-in pantry off the kitchen, a main-level office, laundry near the bedrooms, or storage that swallows the everyday clutter. Name it in the marketing and point it out on the tour, because the buyer who notices it will remember your home long after the open house.
If you are thinking about listing your Spotsylvania or Fredericksburg home soon, I would love to walk it with you and see how its layout can help it sell. Text or call (540) 840-1133, visit Barbara-Jennings.com, or send a note through my contact page to schedule a free home-selling consultation.
Quick Answers: Floor Plans and Layout
Why is layout more important than square footage?
Square footage is a number; layout is how you actually live. Two homes with the same square footage can feel completely different, because what matters is whether the rooms fit your furniture, your routines, and your family. A well-planned 1,900 square foot home can live more comfortably than a poorly planned 2,500 square foot home with wasted space and awkward traffic paths.
What should I measure before touring a home?
Measure the furniture you plan to keep: the sofa, the dining table, the bed frames, and any large pieces you know are coming with you. Note the width of your front door and any interior doorways the furniture must pass through, and picture the stairs and hallways it will travel. Bring a tape measure and the floor plan along on the tour and walk each room with those numbers in mind.
What questions should I ask when touring a new-construction home?
Ask for the floor plan and dimensions of the exact home you are considering, not just the model you toured, and ask which structural options change the layout, such as an added bedroom, an extended kitchen, or a moved wall. Confirm what the base plan includes versus what the model shows as upgrades, and ask about the specific lot: orientation, grading, and driveway placement all affect how the floor plan works on that site.
How do I know if a floor plan will work for my family?
Walk the daily path of each person in the household: where you enter, where the groceries go, where kids do homework, where you wind down at night. If the floor plan keeps those trips short and simple and gives each person a space that fits their routine, it will likely serve you well for years. A quiet corner for someone who works from home matters just as much as a big kitchen when you live in the house every day.
What if the layout is close but not quite right?
Before you move on, picture what changes are possible: a wall you could remove, a closet you could add, a door you could move. Structural changes take time and money, so check with a contractor before you count on them, but a layout that is ninety percent right is often the better choice than a larger home that does not fit how you live at all.
Barbara Jennings | eXp Realty, Homes and Land Solutions · 540-840-1133 · Barbara-Jennings.com
Call or text (540) 840-1133 or book a consultation online.
Book a Consultation